

Our client appointed us to develop initial solar PV designs for a portfolio of 22 care homes that they were working on securing contracts for.
These designs would form the basis of these early discussions, offering confidence that all eventualities have been considered.

Sounds straightforward right?
Locate the roof, add solar panels, generate cleaner energy.
Except, we didn't start with panel layouts.
We started with identifying the problems and risks.

We looked at the sites & analysed them.
We found a landscape full of hidden obstacles: roofs with unknown structural integrity, tricky access, planning permission minefields, and sites where logistics alone could derail an entire project before design work even began.
All of which, play an important role in the design, even at desktop stage.
Why?
Because these risks were captured up front before pen hit paper, reducing the number of future revisions and major changes further down the line.
More importantly, it offered the care home facilities a truer picture of which was possible right from the start.

Here's how we approached the designs.
We designed with mounting systems in mind.
Instead of designing beautiful arrays then figuring out how to attach them, we evaluated each site from a mounting perspective upfront.
We identified the roofing type, anticipated the roof structure, and determined the best way to fix or mount the solar panels.

We are not affiliated with any mounting system supplier.
This means we provided independent advice on the best type of fix for the structure's requirement.
We avoided areas of the roof where we knew fixing would be impossible, difficult, or extremely costly.
We designed the arrays to be as cost-effective as possible for the mounting system and installation, avoiding the risk of future revisions that tend to happen when mounting systems are considered part way through the process.
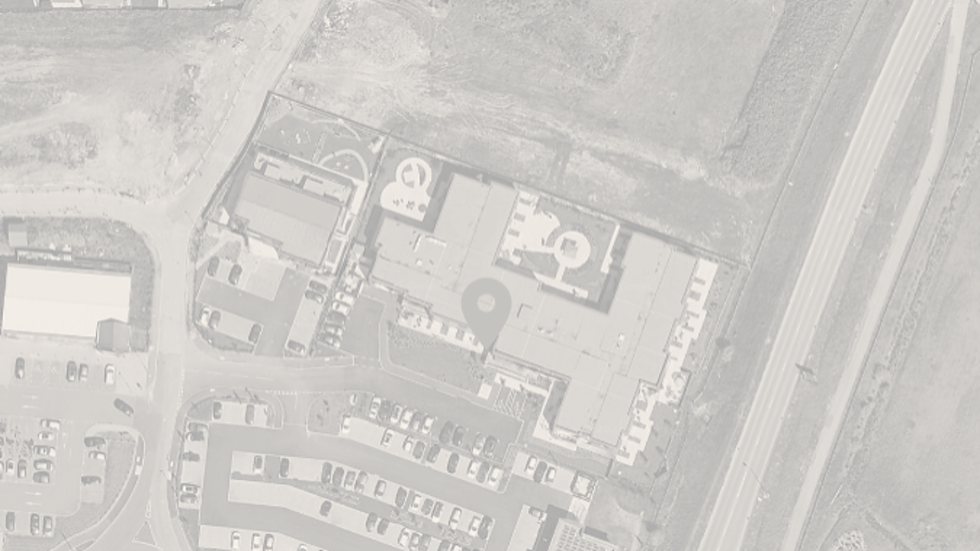
We understand roofing types structurally and architecturally.
We estimated accurately that a grainy shadow showing up on the poor-quality aerial footage was lightning protection on a flat roof.
Incredibly difficult to identify unless you know what to look for.
We deliberately avoided designing the solar arrays from going over these areas, highlighting our observations from the beginning.
This saved our client from a costly oversight, allowing them to include a healthy budget for a lightning protection specialist within their project costings from day one.

We looked at the site from a planning permission/permitted development point of view.
We purposefully avoided areas of the roof where we knew it would trigger complications for permitted development approval, highlighting them clearly for our client to understand and explain to the care home facilities.

We put our operations and delivery hats on, because aesthetic perfection means nothing if you can't install it.
We spotted potential complications early, highlighting sites where there is limited ground space available for logistics, storage, and lifting equipment.
We didn't bury these observations within the footnotes but included them in the front-page summaries that saved our client costly discoveries further down the line.

Of course, shading and normal renewable energy design conventions play an important part too.
We avoided placing solar panels in low irradiance areas, always trying to maximise the yield as much as possible.
We reviewed and added half-hourly data to the design, accurately modelling the site's consumption of generated energy.

We provided budget clarity too.
Offering estimated budgets for the recommended mounting system and for any spare roofing tiles to cover those pesky breakages during installation.
This saved the client having to research this themselves and even captured hidden costs that might not have been considered at this stage.

It meant that our client had the confidence that the design and price considered everything from the beginning.
It avoided any costly oversights that would catch them out later in the process.
This approach also empowers our client to pass on this expert knowledge onto their client, ultimately, helping to win trust and confidence that they are the right partner to deliver their project.

The result?
Twenty-two care homes were transformed from theoretical concepts into deployable projects.
Our client didn't just get designs. They got confidence.
That's the difference between a design that looks good and a design that does good.